
- /

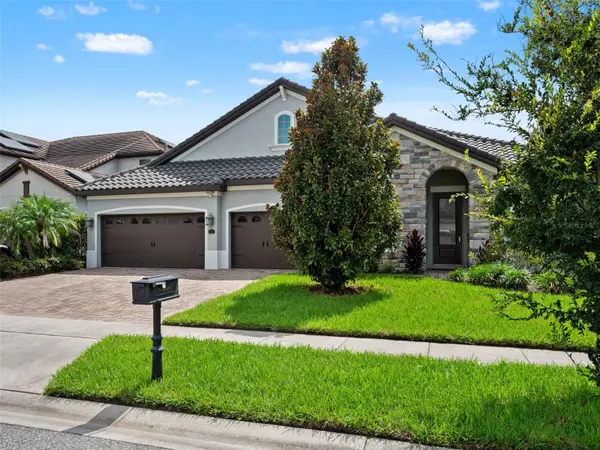



8468 MOREHOUSE DR Orlando, FL 32836
4 Beds
3 Baths
2,748 SqFt
Open House
Sat Oct 03, 11:00am - 2:00pm
UPDATED:
Key Details
Property Type Single Family Home
Sub Type Single Family Residence
Listing Status Active
Purchase Type For Sale
Square Footage 2,748 sqft
Price per Sqft $327
Subdivision Parkside Ph 2
MLS Listing ID O6444616
Bedrooms 4
Full Baths 3
HOA Fees $450/qua
HOA Y/N Yes
Annual Recurring Fee 1800.0
Year Built 2015
Annual Tax Amount $9,333
Lot Size 8,712 Sqft
Acres 0.2
Property Sub-Type Single Family Residence
Source Stellar MLS
Property Description
This Premium lot is within close distance of the clubhouse, playground, and pool.
Numerous upgrades: New dishwasher, New A/C - Aug 2024, New Pool Pump - June 2025, Reinforced Attic. Oversized Water Heater, Touchless Entry, Movie room Prewired for sound and video. New 100-inch TV Screen
Life at Parkside adds another dimension to the property. This community offers a beautifully maintained setting with resort-style amenities, including a swimming pool, clubhouse, gathering areas, playground, landscaped green spaces, and walking paths. The community provides a welcoming balance of privacy, recreation, and convenience. The location is one of the home's greatest advantages. Parkside is located just off Apopka Vineland Road, only a short distance from I-4, Disney World, Universal and SeaWorld. Enjoy the conveniences of the Dr. Phillips Marketplace and "Restaurant Row," both just minutes from Parkside. Exceptional dining, upscale shopping, major attractions, and convenient access to Orlando's primary roadways.
Location
State FL
County Orange
Community Parkside Ph 2
Area 32836 - Orlando/Dr. Phillips/Bay Vista
Zoning P-D
Rooms
Other Rooms Den/Library/Office, Florida Room, Inside Utility
Interior
Interior Features Built-in Features, Ceiling Fans(s), Eat-in Kitchen, Kitchen/Family Room Combo, Primary Bedroom Main Floor, Solid Surface Counters, Solid Wood Cabinets, Stone Counters, Thermostat, Walk-In Closet(s), Window Treatments
Heating Central, Electric
Cooling Central Air
Flooring Carpet, Ceramic Tile
Furnishings Unfurnished
Fireplace false
Appliance Built-In Oven, Dishwasher, Disposal, Dryer, Electric Water Heater, Exhaust Fan, Microwave, Range, Range Hood, Touchless Faucet, Wine Refrigerator
Laundry Electric Dryer Hookup, Inside, Laundry Room, Washer Hookup
Exterior
Exterior Feature Lighting, Private Mailbox, Rain Gutters, Sidewalk
Parking Features Curb Parking, Driveway, Garage Door Opener, Golf Cart Garage, Golf Cart Parking, Ground Level, Guest, Off Street, Oversized, Parking Pad
Garage Spaces 3.0
Pool Child Safety Fence, Gunite, In Ground, Lap, Lighting, Salt Water, Screen Enclosure
Community Features Playground, Pool, Sidewalks, Tennis Court(s)
Utilities Available BB/HS Internet Available, Cable Available, Electricity Connected, Phone Available, Sewer Connected, Sprinkler Meter, Sprinkler Recycled, Underground Utilities, Water Connected
Amenities Available Playground, Pool, Tennis Court(s)
View Y/N No
Water Access No
Roof Type Tile
Porch Covered, Enclosed, Front Porch, Patio, Porch, Rear Porch, Screened
Attached Garage true
Exposure Northwest
Garage true
Private Pool Yes
Building
Lot Description Cleared, In County, Landscaped, Level, Sidewalk, Paved
Story 1
Entry Level One
Foundation Slab
Lot Size Range 0 to less than 1/4
Builder Name Meritage Homes of Florida
Sewer Public Sewer
Water Public
Architectural Style Mediterranean
Unit Floor 1
Structure Type Brick,Concrete,Stone,Stucco
New Construction false
Schools
Elementary Schools Sand Lake Elem
Middle Schools Southwest Middle
High Schools Lake Buena Vista High School
Others
Pets Allowed Cats OK, Dogs OK
HOA Fee Include Pool,Maintenance Grounds
Senior Community No
Ownership Fee Simple
Monthly Total Fees $150
Acceptable Financing Cash, Conventional, VA Loan
Membership Fee Required Required
Listing Terms Cash, Conventional, VA Loan
Special Listing Condition None
