
- /


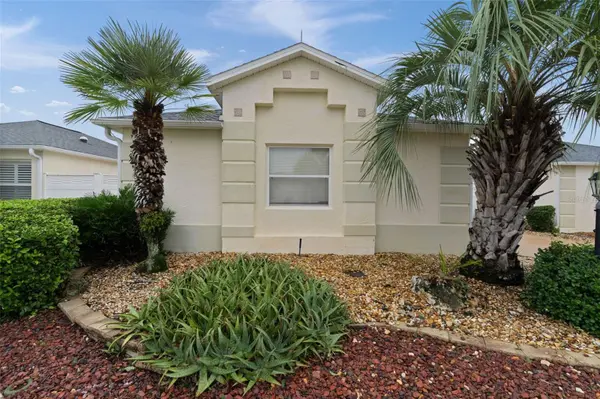



1041 REIDVILLE RD The Villages, FL 32162
2 Beds
2 Baths
1,196 SqFt
Open House
Tue Oct 13, 10:00am - 12:00pm
Wed Oct 14, 10:00am - 12:00pm
Thu Oct 15, 10:00am - 12:00pm
UPDATED:
Key Details
Property Type Single Family Home
Sub Type Villa
Listing Status Active
Purchase Type For Sale
Square Footage 1,196 sqft
Price per Sqft $280
Subdivision The Villages
MLS Listing ID G5118808
Bedrooms 2
Full Baths 2
HOA Y/N No
Annual Recurring Fee 2448.0
Year Built 2005
Annual Tax Amount $2,717
Lot Size 3,920 Sqft
Acres 0.09
Property Sub-Type Villa
Source Stellar MLS
Property Description
Welcome to your next home in Richmond Villas, in the Village of Virginia Trace. This inviting home features VAULTED ceilings, an abundance of natural light, and a wonderful indoor-outdoor layout with French doors from both the living and dining areas. The entryway, living room, kitchen, and dining room feature durable LUXURY VINYL plank flooring. The living room shines with CROWN molding, a ceiling fan, and FRENCH DOORS to the lanai. The dining room boasts VAULTED ceilings, updated lighting, and another set of FRENCH DOORS leading outside. The beautifully upgraded kitchen includes cabinets extending to the ceiling, GRANITE countertops, STAINLESS STEEL appliances, backsplash, rollout cabinets, a closet pantry, and a solar tube for added natural light. The primary bedroom retreat has carpet, UPDATED lighting, ceiling fan, VAULTED ceiling, and WALK-IN closet. The ensuite bath offers CERAMIC tile, TILED WALK-IN shower, and linen closet. The second bedroom is complete with LUXURY VINYL flooring, VAULTED ceiling, built-in closet, and the added privacy of an ENSUITE BATHROOM with CERAMIC tile, TILED tub/shower combination, and GRANITE countertops. The heated and air-conditioned lanai provides year-round additional living space with linoleum flooring, screens, motorized blinds, and ceiling fan. The 1 car plus golf cart garage includes laundry tub, storage cabinets, attic stairs and refrigerator. Step outside to the brick paver patio, perfect for enjoying the Florida lifestyle. Located 1 mile from Lake Sumter Landing, along with numerous options for shopping and dining along CR 466, along with close proximity to Mallory Country Club, Cane Garden Country Club, as well as Lake Miona Recreation Center and so much more.
Location
State FL
County Sumter
Community The Villages
Area 32162 - Lady Lake/The Villages
Zoning RESI
Interior
Interior Features Built-in Features, Ceiling Fans(s), Crown Molding, Open Floorplan, Stone Counters, Thermostat, Vaulted Ceiling(s), Walk-In Closet(s)
Heating Gas
Cooling Central Air, Mini-Split Unit(s)
Flooring Carpet, Ceramic Tile, Linoleum, Luxury Vinyl
Furnishings Turnkey
Fireplace false
Appliance Dishwasher, Disposal, Dryer, Gas Water Heater, Microwave, Range, Refrigerator, Washer
Laundry Gas Dryer Hookup, In Garage
Exterior
Parking Features Golf Cart Garage, Golf Cart Parking
Community Features Deed Restrictions, Dog Park, Golf Carts OK, Golf, Irrigation-Reclaimed Water, Pool, Restaurant, Tennis Court(s)
Utilities Available Cable Available, Electricity Connected, Natural Gas Connected, Public, Sewer Connected, Water Connected
View Y/N No
Water Access No
Roof Type Shingle
Attached Garage true
Exposure South
Garage true
Private Pool No
Building
Lot Description Near Golf Course
Entry Level One
Foundation Slab
Lot Size Range 0 to less than 1/4
Sewer Public Sewer
Water Public
Architectural Style Courtyard
Structure Type Block,Stucco
New Construction false
Others
Pets Allowed Yes
Senior Community Yes
Ownership Fee Simple
Monthly Total Fees $204
Acceptable Financing Cash, Conventional, VA Loan
Listing Terms Cash, Conventional, VA Loan
Special Listing Condition None
